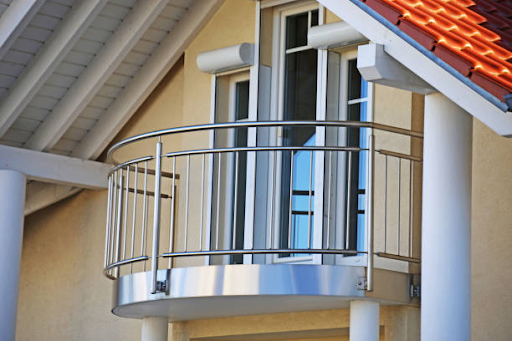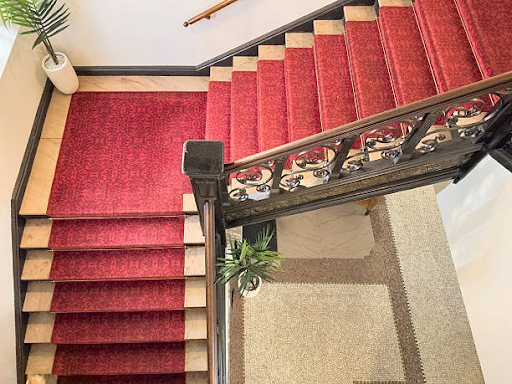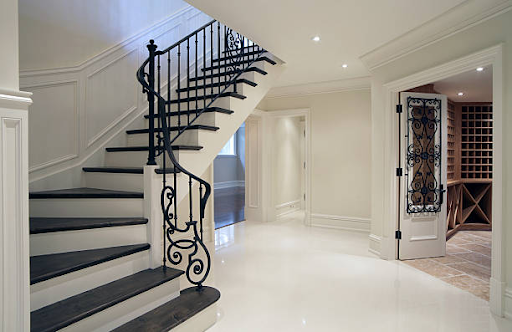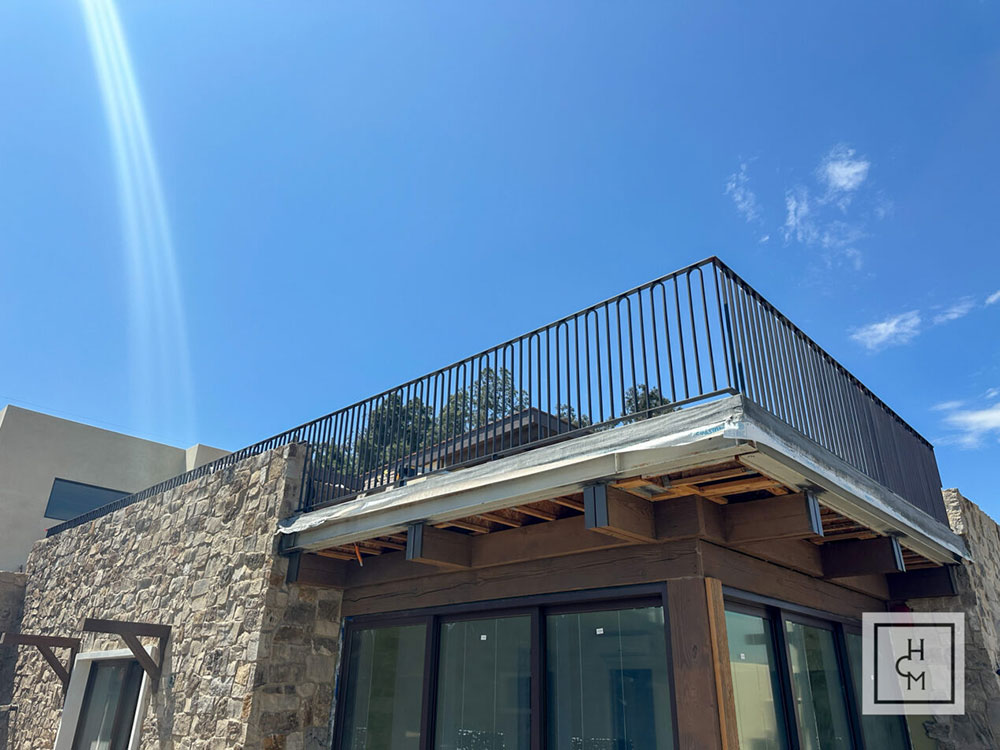
When homeowners upgrade a staircase, balcony, or other architectural feature, appearance is often an important consideration—but safety should come first. Proper railing height, structural strength, and baluster spacing all play a role in creating a safe installation that meets applicable building requirements. At Hand Crafted Metalworks, we design and fabricate custom metal elements with both function and aesthetics in mind. This guide explains the key residential railing standards homeowners should understand and how custom handrails can combine structural integrity, durability, and thoughtful design.
Building codes give homeowners and contractors clear safety requirements for railings, guards, and handrails. These requirements address issues such as fall protection, structural strength, railing height, and opening limitations. Understanding the applicable rules can help homeowners make informed decisions before starting a railing installation or renovation.
Need expert guidance on finding the perfect stair railing design for your home?
Residential railings need to be strong enough to withstand the forces they may experience during normal use. Building codes establish minimum structural requirements for guards and handrails, including concentrated loads applied to the top of the rail. The exact requirements depend on the type of railing and application, so the design and attachment system should be evaluated as part of the overall installation.
A handrail should be easy to grip and comfortable to use, especially when someone is moving up or down a staircase. Building codes include specific requirements for handrail profiles, dimensions, clearance, and continuity to help ensure that the rail can be used safely. These details may seem minor, but they can make a noticeable difference in everyday comfort and stability.
The right railing material depends on where the system will be installed and how much exposure it will receive. Exterior railings may need to withstand sunlight, moisture, salt air, and temperature changes, while interior railings may be chosen primarily for strength, appearance, and ease of maintenance. Choosing a suitable material and finish can help extend the life of the railing and keep it looking its best over time.
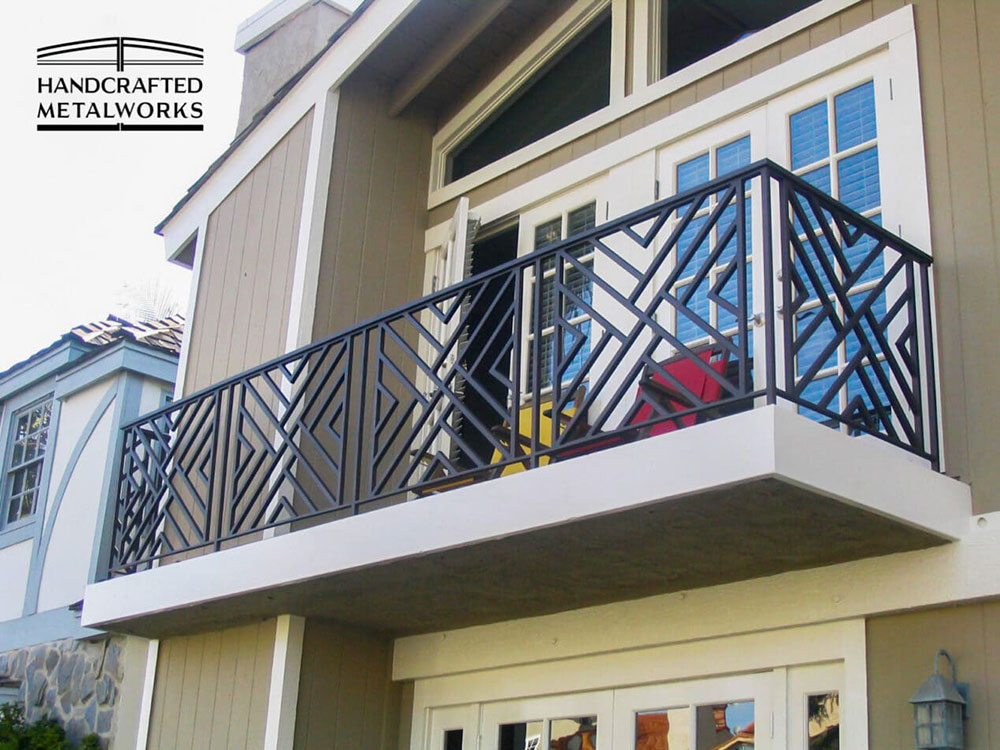
Even a well-designed railing can become a safety concern if it is installed incorrectly. The strength of the railing depends not only on the metal or other material used, but also on the posts, fasteners, mounting surface, and connections. Common installation problems include attaching posts to weak substrates, using inadequate structural backing, and failing to account for the conditions of the existing structure.
Custom railing designs can make it easier to account for the specific dimensions, layout, and structural conditions of a home. Unlike one-size-fits-all products, a custom system can be measured and fabricated around existing stairs, landings, walls, and mounting points. When properly designed and installed, custom railings can combine a precise fit with the structural and dimensional requirements of the project.
Not sure whether your home railings meet current requirements?
Understanding residential railing requirements can help homeowners make safer, more informed decisions when upgrading a staircase, deck, balcony, or other elevated area. Details such as railing height, opening limitations, handrail clearance, and structural strength all contribute to a successful installation. Custom handrails can also provide the flexibility to match the dimensions and style of the home without sacrificing function. Whether you are updating an interior staircase or adding a new railing to an exterior space, Hand Crafted Metalworks can design and fabricate a solution tailored to your property and project needs.
Residential code requirements generally call for guards to be at least 36 inches high on applicable open-sided walking surfaces, including decks, porches, balconies, and landings. Guards on the open sides of stairs have different height requirements, while handrails are generally installed between 34 and 38 inches above the stair nosings. Because requirements can vary by application and local jurisdiction, homeowners should confirm the current requirements for their specific project.
Guards are generally required along applicable open-sided walking surfaces that are more than 30 inches above the floor or grade below. For residential stairs, handrails are generally required on at least one side of a flight with four or more risers. The exact requirements can depend on the stair configuration and applicable local code, so homeowners should verify the rules before beginning a railing project.
Steel and iron are popular choices for residential railing systems because they can provide strength, durability, and a wide range of design options. The best material depends on where the railing will be installed, the level of exposure, the desired appearance, and the structural requirements of the project. Custom interior handrails can be fabricated to complement the home while providing a comfortable and durable support surface.
Homeowners should periodically inspect railing posts, anchors, mounting hardware, wall brackets, and visible metal surfaces for signs of movement, corrosion, loose connections, or damage. There is not a universal requirement that every residential railing be inspected every 12 months, so inspection needs may depend on the type of installation, exposure conditions, and local requirements. Exterior handrails deserve particular attention because moisture and weather can accelerate corrosion and surface deterioration.
Loose mounting posts, unstable wall brackets, excessive openings, damaged welds, missing hardware, and corrosion can all compromise a railing system. Homeowners should also look for movement at connection points, deteriorated finishes, or rust around base plates and anchors. If a railing feels loose or shows significant structural damage, it should be evaluated and repaired by a qualified professional rather than left in service.